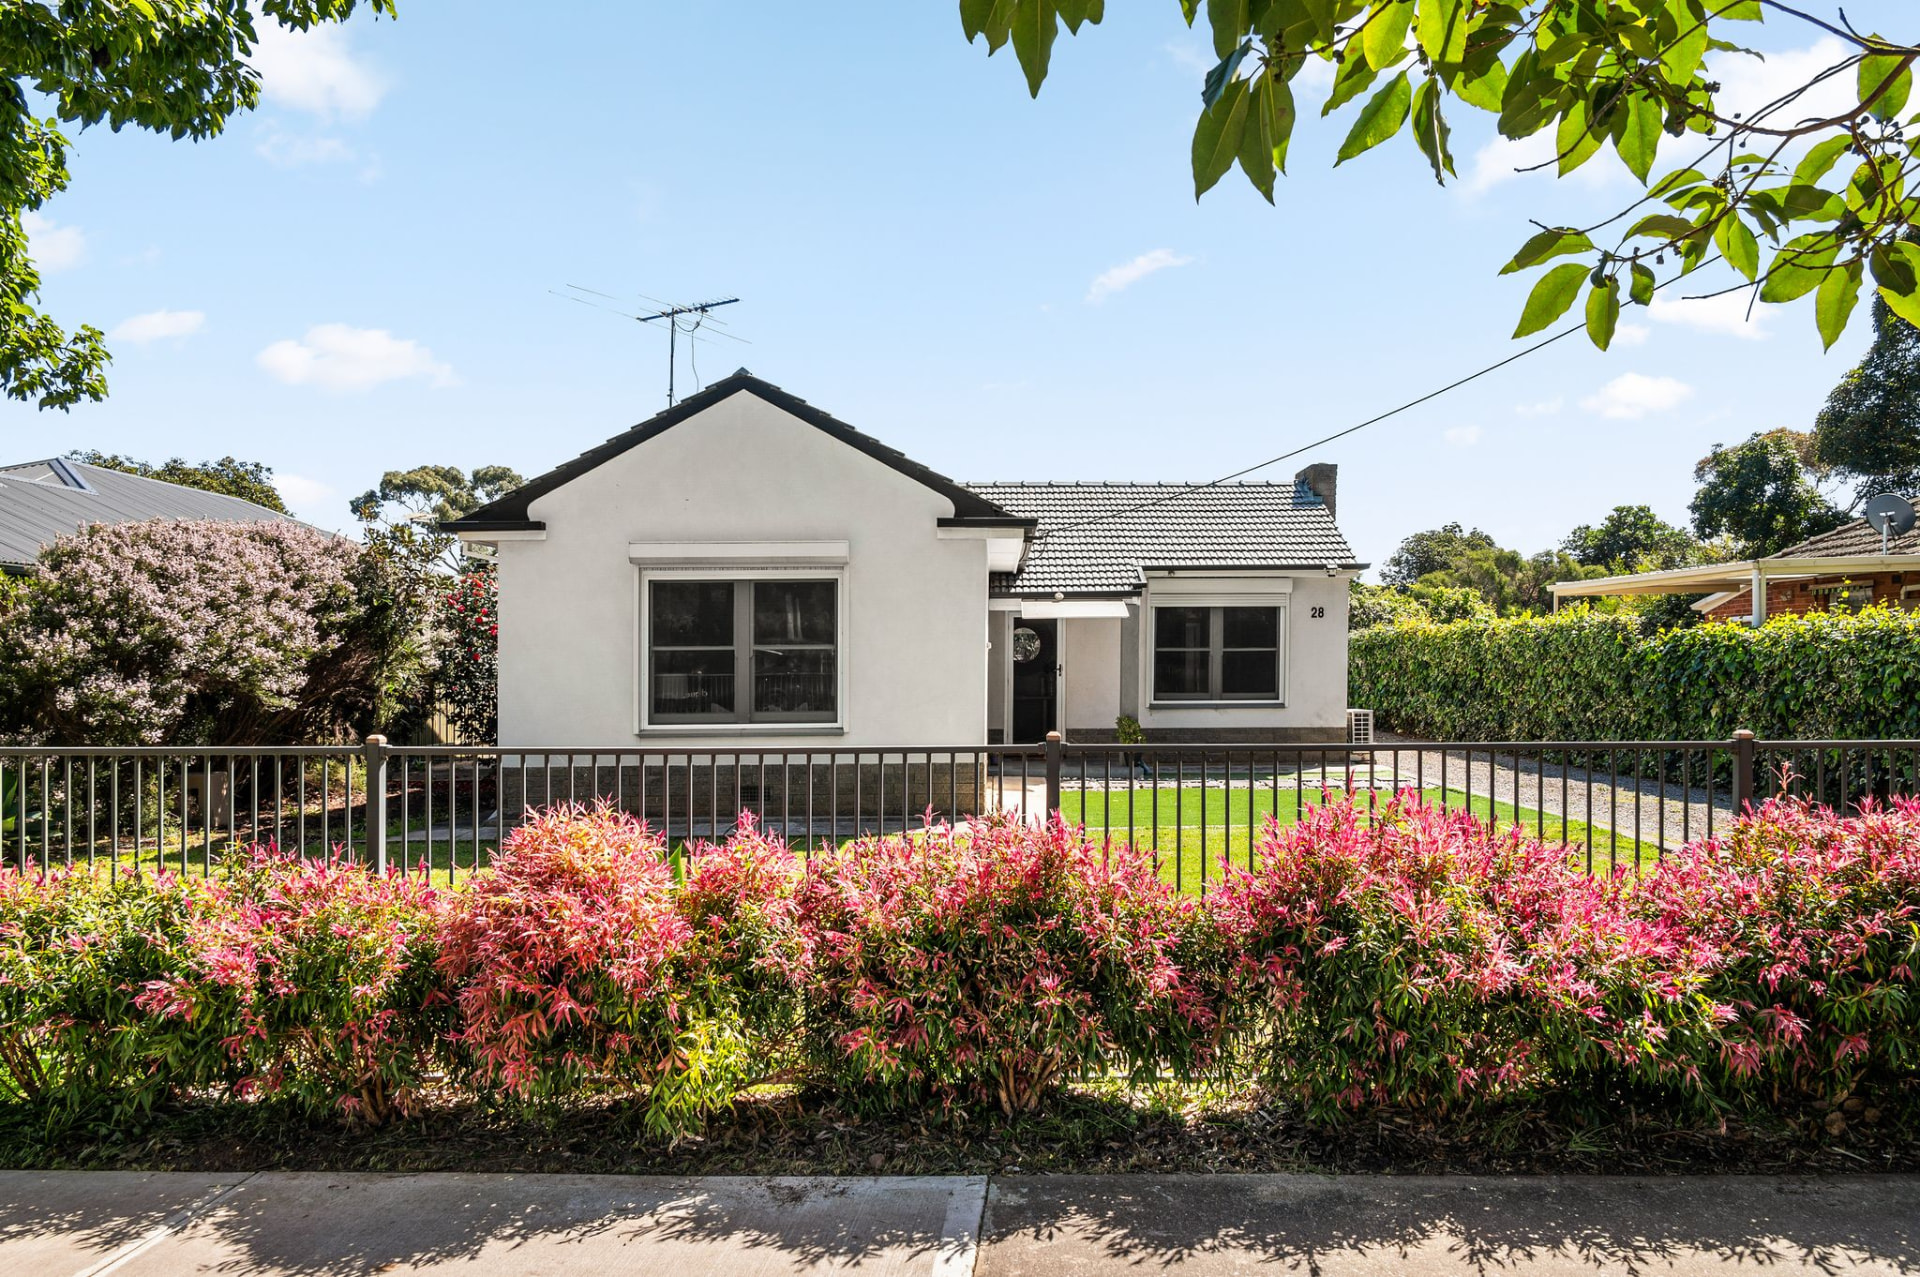
28 Minchinbury Terrace, Marion
Space, flexibility and approximately 800 sqm in Marion
A four-bedroom home offering timber floors, a flexible layout and a generous rear yard—with room for the whole family.
- 4 bedrooms
- 2 bathrooms
- Approx. 800 sqm
Video
Take a closer look
Clinton and Amol discuss what immediately stands out, how the floorplan works and why this Marion property deserves to be experienced in person.
More than a standard walkthrough
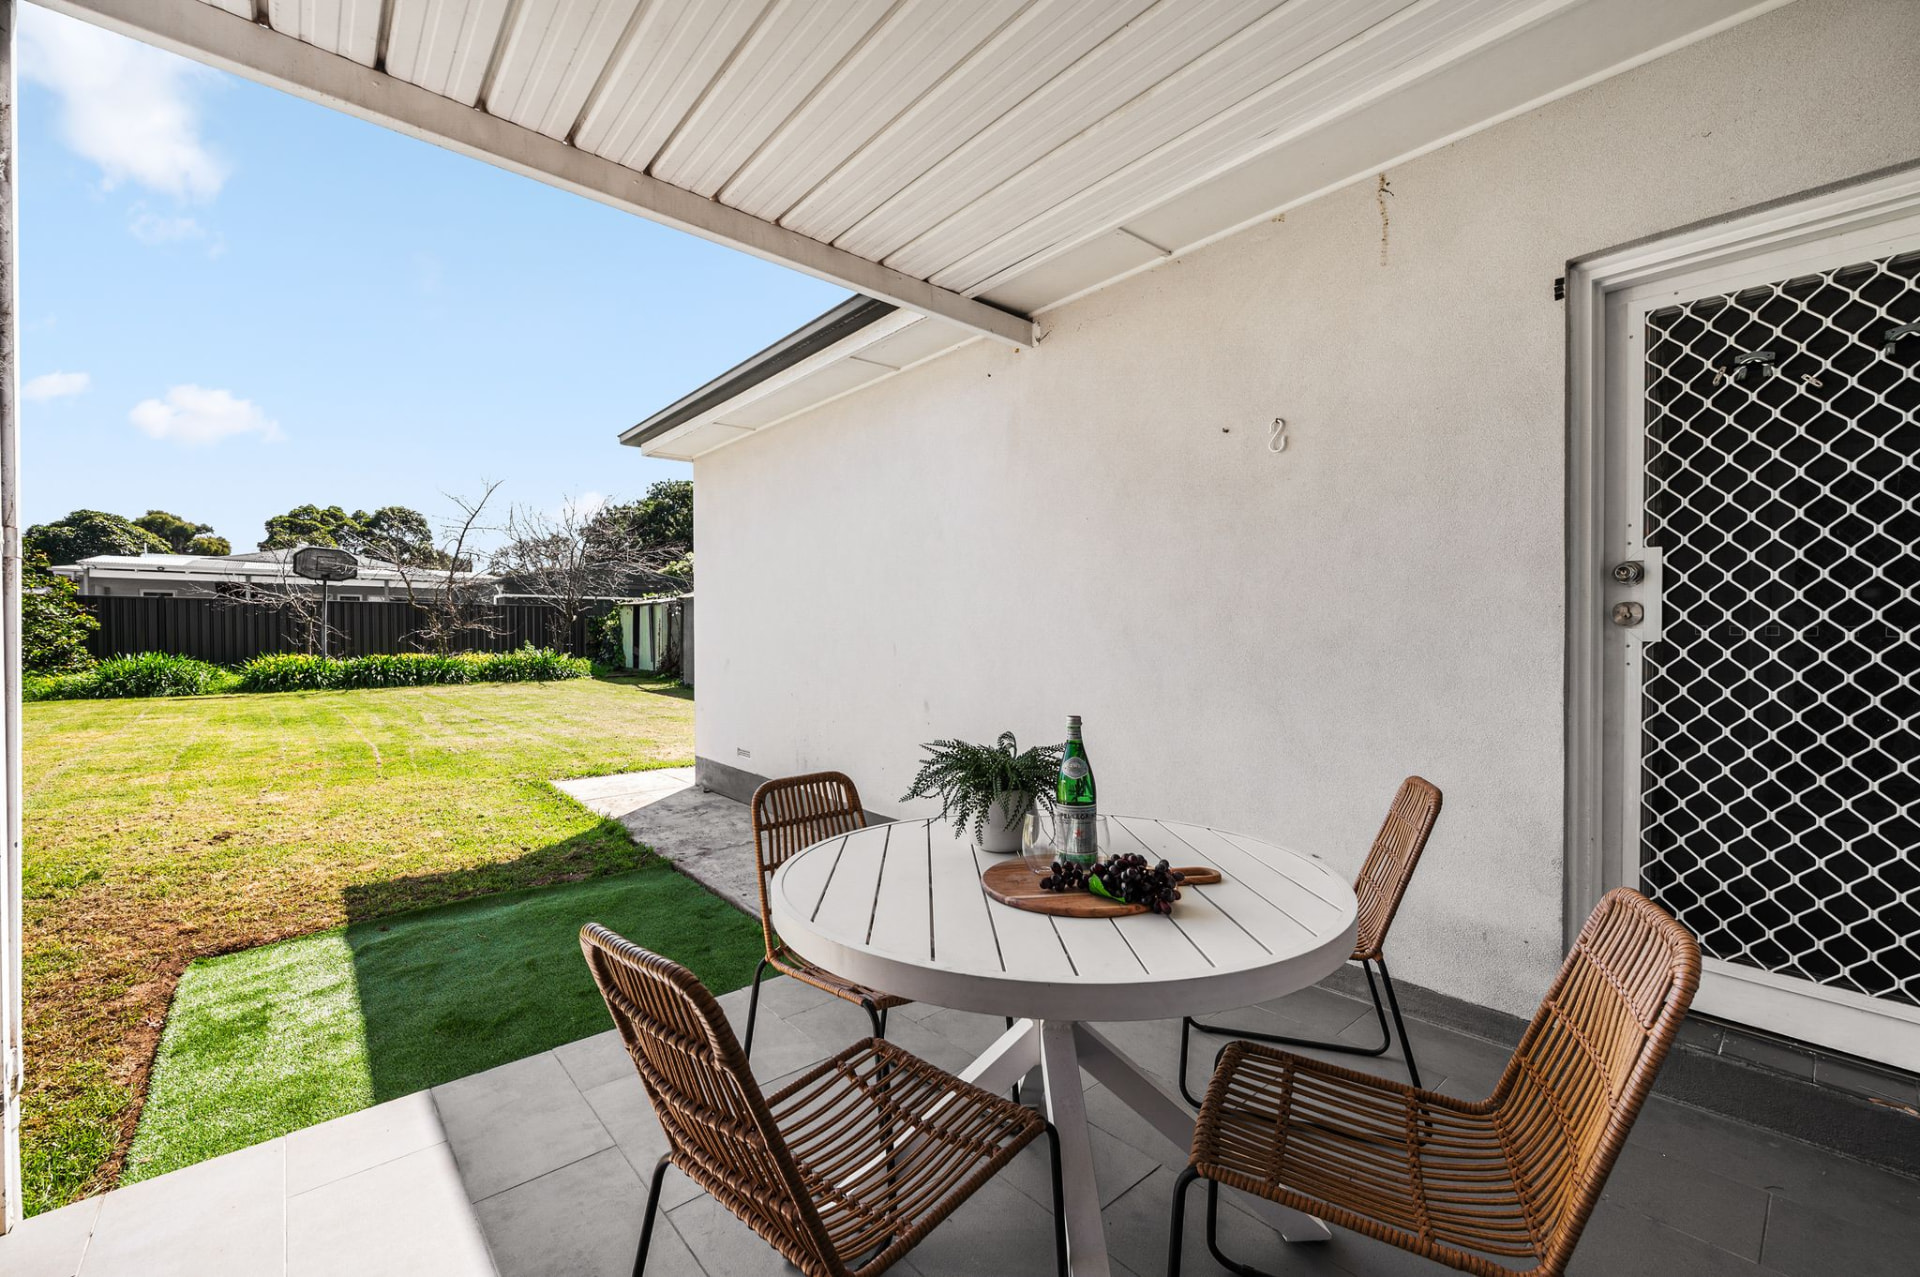
At 28 Minchinbury Terrace, the combination of land, accommodation and flexibility is what deserves attention. The home provides four bedrooms, a separate living room, an open kitchen and dining area, and a rear verandah overlooking the generous yard.
The approximately 800 sqm allotment creates genuine outdoor space, while the floorplan allows buyers to understand how the home could work for everyday family life.
This page is designed to let buyers explore the property directly and then speak with Clinton when they are ready to inspect.
Gallery
Inside and out
Land
Room to move
The approximately 800 sqm allotment is one of this property’s defining features, providing a substantial rear yard and outdoor space that is immediately apparent when you walk through the home.
Floorplan
Property layout
The floorplan shows four bedrooms, a separate living room, kitchen and dining areas, a rear verandah and the relationship between the home and its additional structures.
- Internal area
- Approx. 130.1 sqm
- External area
- Approx. 41.1 sqm
- Total building area
- Approx. 171.2 sqm
Areas and measurements are approximate and should be independently verified. The floorplan is provided as a guide only and may not be to scale.
Want to see it for yourself?
Contact Clinton Barker to arrange an inspection or ask a question about 28 Minchinbury Terrace, Marion.
Clinton Barker
0409 904 473
RLA 337786
Powered by eXp Realty Australia
Enquire
Arrange an inspection
Your enquiry relates to 28 Minchinbury Terrace, Marion SA 5043.